
Golf Course

Address
4 Letts Circle, Monroe, NY
Price
$ 595,000
Property Attributes
- MLS#1055643
- TypeSingle Family
- Listing Status Active
- CountyORANGE
- CityMonroe
- Neighborhoodoverlook estates
- Zip10950
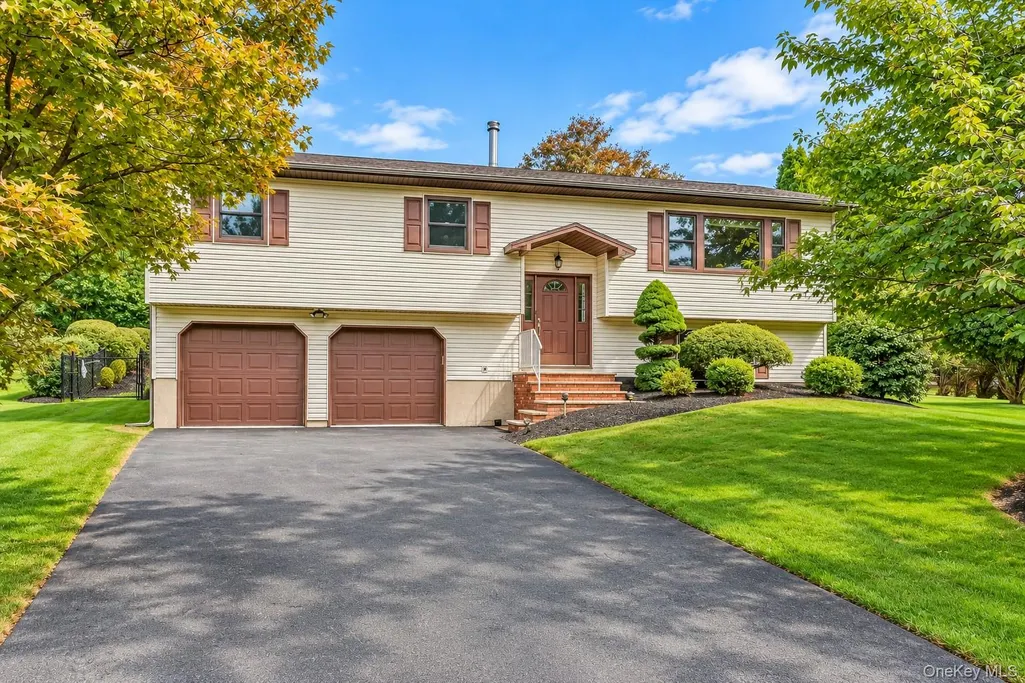
- StyleHi Ranch
- Year Built1976
- Taxes$ 14458
- Price$ 595,000
- Bedrooms4
- Full Bathrooms2
- Half Bathrooms1
- Sqr Footage2016
- Lot Size0.1802 Acres
Data Source:
Listings courtesy of OneKey® MLS as distributed by MLS GRID
Property Description
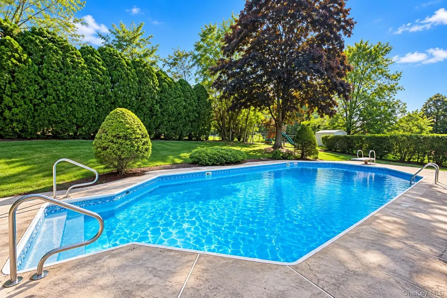
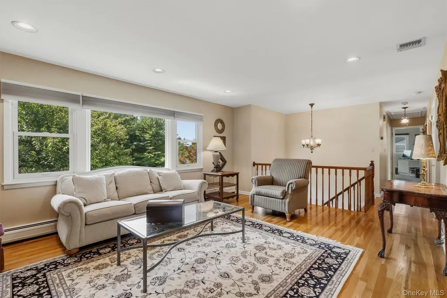
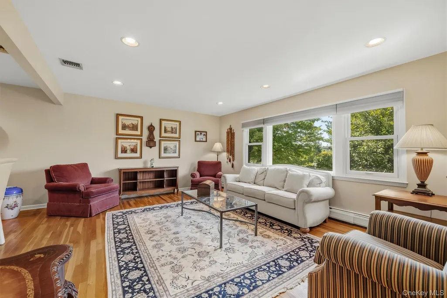
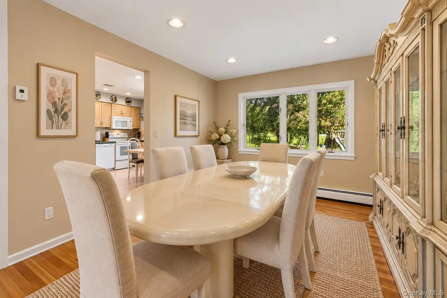
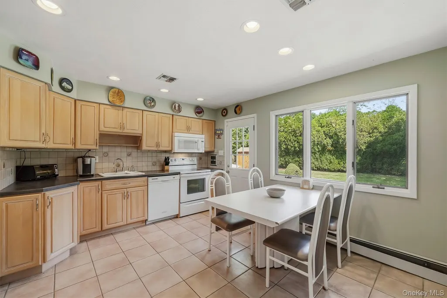
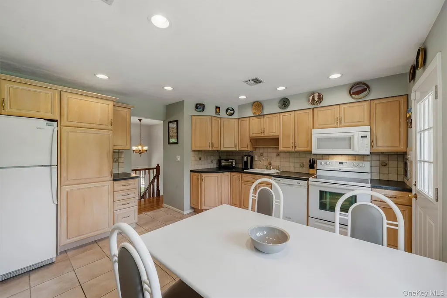
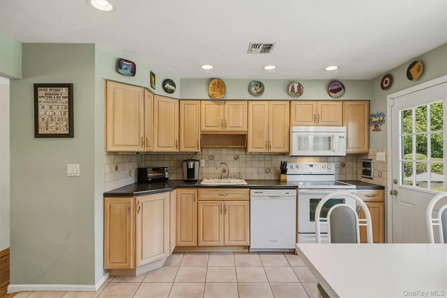
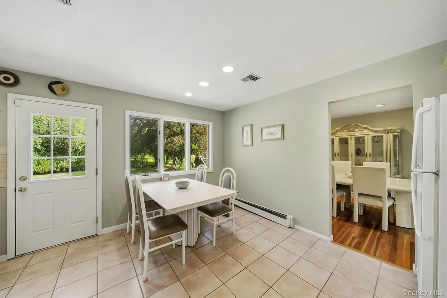
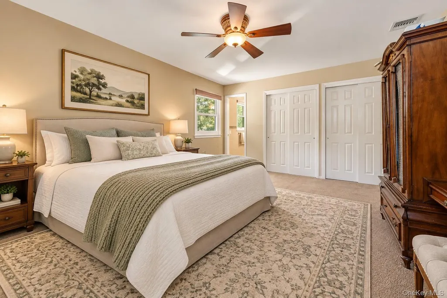
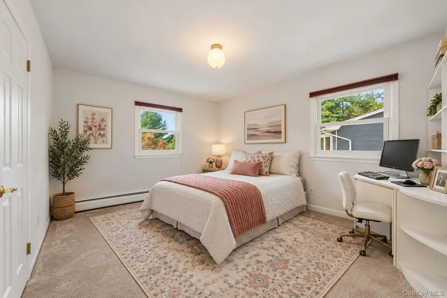
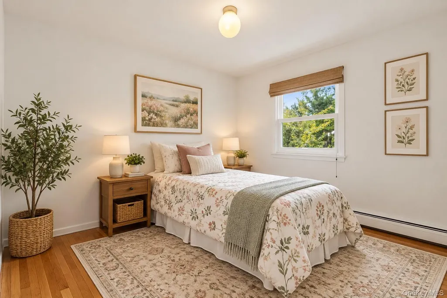
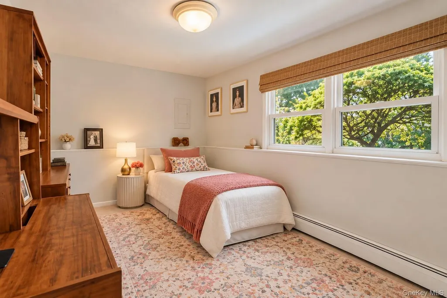
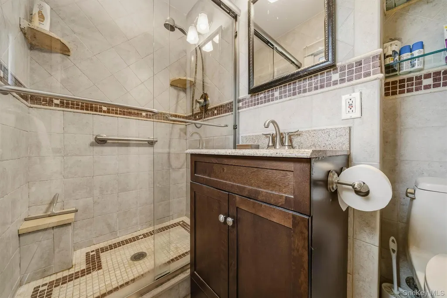
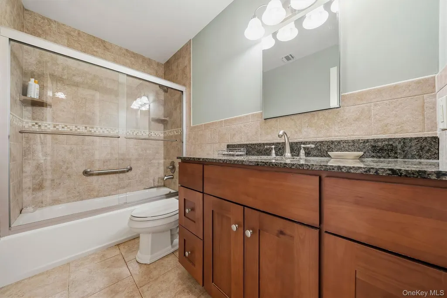
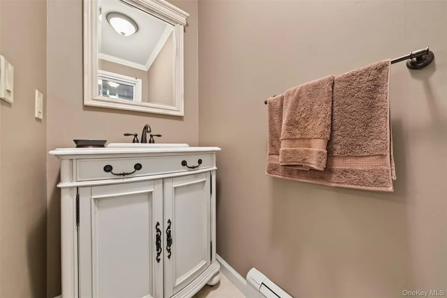
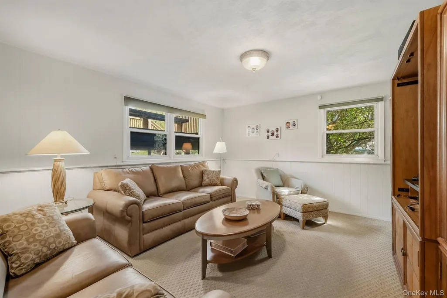
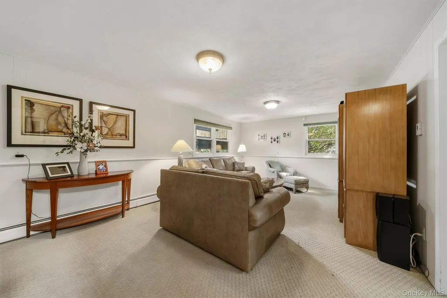
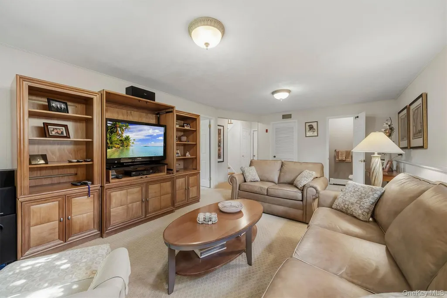
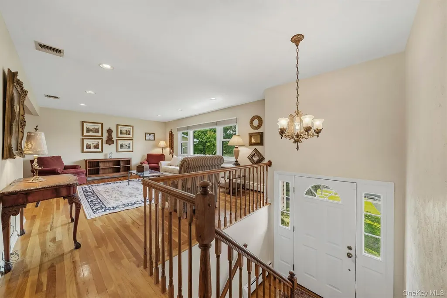
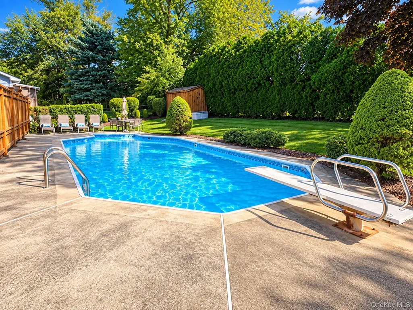
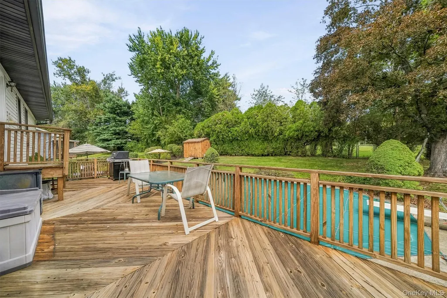
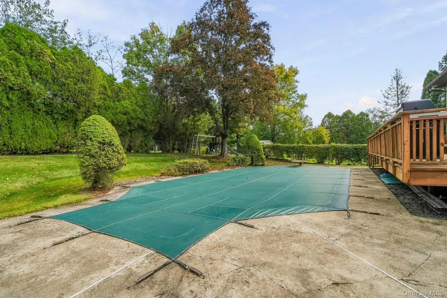
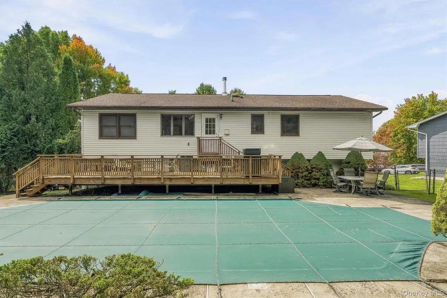
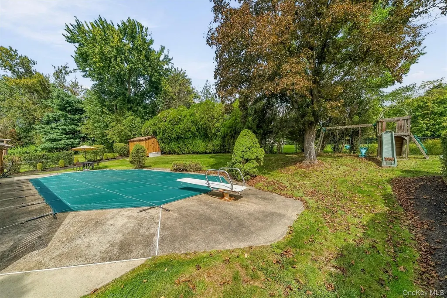
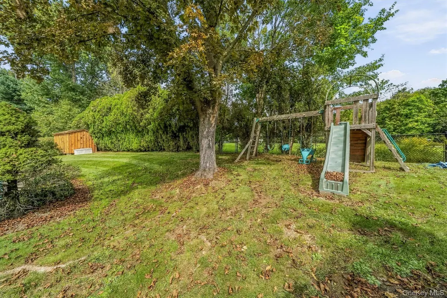
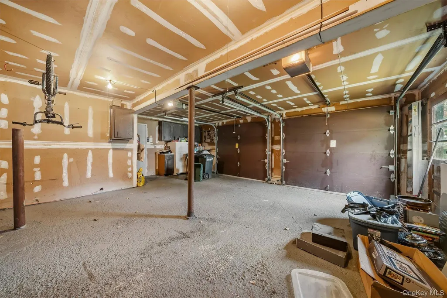
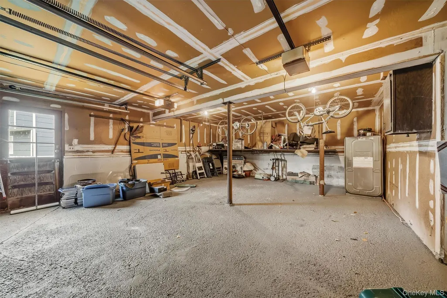
Original owners since 1976! For 50 years, this home has been lovingly cared for and meticulously maintained by the same owners—and the pride of ownership shows throughout. Located in Overlook Estates in the Town of Monroe, this is the largest model in the neighborhood, offering 4 bedrooms, over 2,000 sq. ft., 2.5 renovated bathrooms and a rare 2-car garage. Inside, you'll find a renovated primary ensuite bath, central air conditioning, hardwood floors beneath the upstairs carpeting, and tile flooring beneath the lower-level carpeting. Andersen windows, approximately 5 years old, are another valuable update. The mechanicals have been consistently maintained and updated throughout its ownership and is truly move-in ready. The backyard is just as impressive—fully fenced, beautifully landscaped and lined with mature trees for privacy, with a walk-out deck from the kitchen and a large patio that's perfect for entertaining and a beautiful in-ground pool, professionally serviced weekly. It's a private outdoor setting made for summer days, gatherings and relaxing at home. Conveniently located near shopping, restaurants, community activities, golf courses and NYC commuter train and bus service, with New York City approximately one hour away. A rare opportunity to own a spacious, exceptionally well-cared-for home with a 2-car garage, private fenced yard and in-ground pool in Monroe. After 50 years with its original owners, this special home is ready for its next chapter.
| Elementary School | Middle School | High School |
|---|---|---|
| Pine Tree Elementary School | Monroe-Woodbury Middle School | Monroe-Woodbury High School |
| Price History | |
|---|---|
| 9/27/2026 | Listed $595,000 |
General Features
| Sewer | Public Sewer |
|---|---|
| Heating | Baseboard |
| Cooling | Central Air |
| Utilities | Cable Available,Cable Connected,Electricity Connected,Natural Gas Connected,Sewer Connected,Trash Collection Public,Underground Utilities,Water Connected |
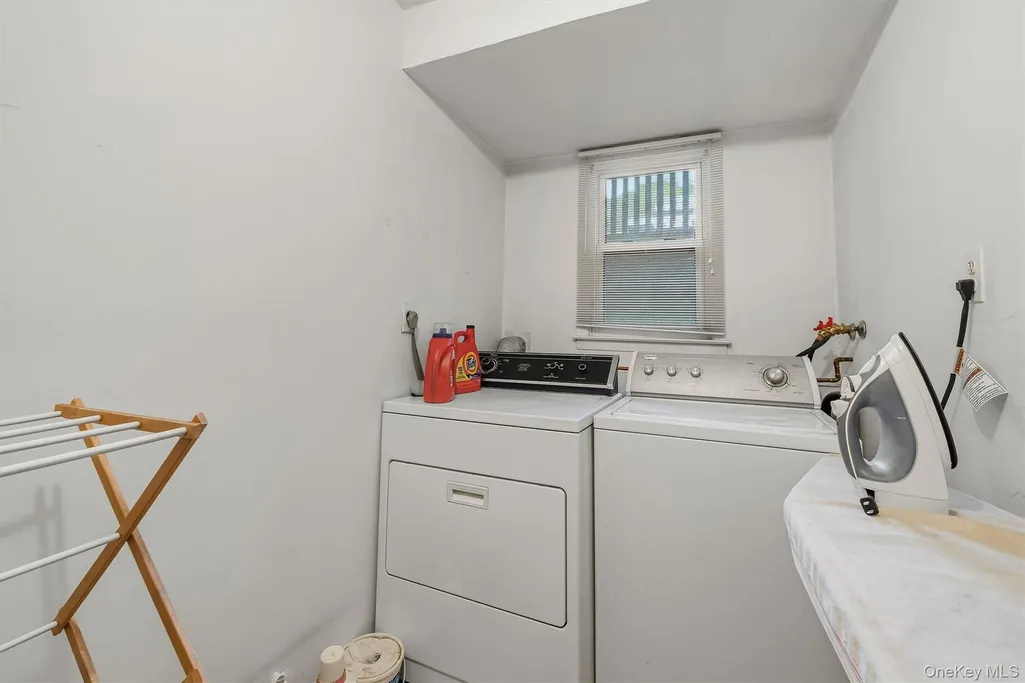
| Appliances | Dishwasher,Dryer,Gas Oven,Gas Range,Oven,Range,Refrigerator,Washer,Gas Water Heater |
| HOA Fee | 150 |
| Garage Spaces | 2 |
| Association Fee Includes | Common Area Maintenance |
| Architectural Style | Hi Ranch |
| Pool Features | Diving Board,Fenced,In Ground,Outdoor Pool,Pool Cover,Vinyl |
| Construction Materials | Frame,Vinyl Siding |
| Exclusions | personal items except some furniture items which can possibly be included |
| Year Built | 1976 |
| Property Subtype | Single Family Residence |
| Tax Year | 2025 |
| Parcel Number | 334001-219-000-0003-027.000-0000 |
| Assoc Fee Paid Per | Annually |
| County | Orange County |
| Property Type | Residential |
| HOA | Yes |
| Subdivision Name | overlook estates |
| Garage Y/N | Yes |
| Total Rooms | 8 |
| Full Baths | 2 |
| High School | Monroe-Woodbury High School |
| City | Monroe |
| Senior Community Y/N | No |
| High School District | Monroe-Woodbury |
| Carport Y/N | No |
| Elementary School | Pine Tree Elementary School |
| Property Attached Y/N | No |
| Tax Annual Amount | 14458.98 |
| Middle/Junior High School | Monroe-Woodbury Middle School |
| Property Condition | Actual,Updated/Remodeled |
| Building Area Units | Square Feet |
| Standard Status | Active |
| Middle/Junior School District | Monroe-Woodbury |
| Elementary School District | Monroe-Woodbury |
| Tax Assessed Value | 59500 |
| PostalCity | Monroe |
| AttributionContact | 845-781-8100 |
| Listing Appliances | Dishwasher, Dryer, Gas Oven, Gas Range, Oven, Range, Refrigerator, Washer, Gas Water Heater |
Interior Features
| Interior Amenities | Eat-in Kitchen,Formal Dining,Primary Bathroom |
|---|---|
| Basement | Finished |
| Flooring | Carpet,Ceramic Tile,Combination,Hardwood |
| Formal Dining | Yes |
| Basement Features | Finished |
| Basement (Y/N) | Yes |
| Half Baths | 1 |
| Total Bedrooms | 4 |
| Eat-in Kitchen | Yes |
| Total Baths | 3 |
| General Features | Eat-in Kitchen,Formal Dining,Primary Bathroom |
Exterior Features
| Parking Features | Attached |
|---|---|
| Water Source | Public |
| Total Parking | 4 |
| Inclusions | everything attached or installed,light fixtures,some furniture may be negotiable |
| Parking Spaces | 4 |
| Parking Features | Attached |
| Waterfront Y/N | No |
| Road Responsibility | Public Maintained Road |
Amenities
- Foreclosure
- Views
- Short Sale
- New Construction
- Adult 55+
- Lease To Own
- No HOA Fees
- Furnished
- Primary On Main
- Air Conditioning
- Seller Finance
- Green
- Fixer Upper
- Horse
- Golf
- Fireplace
- Deck
- Garage
- Basement
- Pool
Property vs Single Family Average in 10950
Price
Taxes
Year Built
Visits
 The data relating to real estate for sale on this web site comes in part from the Broker Reciprocity Program of Charleston Trident Association of REALTORS® -- All information deemed reliable but not guaranteed. All properties are subject to prior sale, change or withdrawal. Neither listing broker(s) or information provider(s) shall be responsible for any typographical errors, misinformation, misprints and shall be held totally harmless. Listing(s) information is provided for consumer's personal,
 Midwest Real Estate Data (MRED) All information deemed reliable but not guaranteed. All properties are subject to prior sale, change or withdrawal. Neither listing broker(s) or information provider(s) shall be responsible for any typographical errors, misinformation, misprints and shall be held totally harmless. Listing(s) information is provided for consumer's personal, non-commercial use and may not be used for any purpose other than to identify prospective properties consumers may be interested in purchasing. The data relating to real estate for sale on this website comes in part from the Internet Data Exchange program of the Multiple Listing Service. Real estate listings held by brokerage firms other than Tarrytown may be marked with the Internet Data Exchange logo and detailed information about those properties will include the name of the listing broker(s) when required by the MLS. Copyright ©2026 All rights reserved.Based on information submitted to the MLS GRID as of September 26, 2026 10:55 PM UTC All data is obtained from various sources and may not have been verified by broker or MLS GRID. Supplied Open House Information is subject to change without notice.
Data is updated as of September 26, 2026 10:55 PM UTC
Midwest Real Estate Data (MRED) All information deemed reliable but not guaranteed. All properties are subject to prior sale, change or withdrawal. Neither listing broker(s) or information provider(s) shall be responsible for any typographical errors, misinformation, misprints and shall be held totally harmless. Listing(s) information is provided for consumer's personal, non-commercial use and may not be used for any purpose other than to identify prospective properties consumers may be interested in purchasing. The data relating to real estate for sale on this website comes in part from the Internet Data Exchange program of the Multiple Listing Service. Real estate listings held by brokerage firms other than Tarrytown may be marked with the Internet Data Exchange logo and detailed information about those properties will include the name of the listing broker(s) when required by the MLS. Copyright ©2026 All rights reserved.Based on information submitted to the MLS GRID as of September 26, 2026 10:55 PM UTC All data is obtained from various sources and may not have been verified by broker or MLS GRID. Supplied Open House Information is subject to change without notice.
Data is updated as of September 26, 2026 10:55 PM UTC
 OneKey® MLS required Copyright, Source of Data and Disclaimer for IDX display
Information Copyright 2026, OneKey® MLS. All Rights Reserved.
The source of the displayed data is either the property owner or public record provided by non-governmental third parties. It is believed to be reliable but not guaranteed. This information is provided exclusively for consumers' personal, non-commercial use.
The data relating to real estate for sale on this website comes in part from the
OneKey® MLS required Copyright, Source of Data and Disclaimer for IDX display
Information Copyright 2026, OneKey® MLS. All Rights Reserved.
The source of the displayed data is either the property owner or public record provided by non-governmental third parties. It is believed to be reliable but not guaranteed. This information is provided exclusively for consumers' personal, non-commercial use.
The data relating to real estate for sale on this website comes in part from the
